Cabinets
Layout · Installation · Hardware
From layout and leveling to the final hardware adjustment. Cabinet installation with attention to every reveal.
Discuss this scope
01 / Services
Cabinets and countertops are our focus. The rest of the interior belongs in the plan, too.
Layout · Installation · Hardware
From layout and leveling to the final hardware adjustment. Cabinet installation with attention to every reveal.
Discuss this scopeCoordination · Installation · Finishing
Careful coordination from cabinets to finished surface. Level installation, considered seams and clean edges.
Discuss this scopeBathrooms · Showers · Finishes
A complete interior scope for bathrooms and showers, coordinated around the details that belong behind the finish.
Discuss this scopeFlooring · Paint · Interior finishes
Continuous flooring, fresh paint and the finishing details that bring the whole interior together.
Discuss this scopeAdjustments · Detail work · Closeout
The final adjustments matter. Close the remaining items and prepare the space for a clean handover.
Discuss this scopeMultifamily · Make-ready · Handover
Paint, flooring, cabinets, countertops and punch list work planned as one interior scope for property managers.
Discuss this scope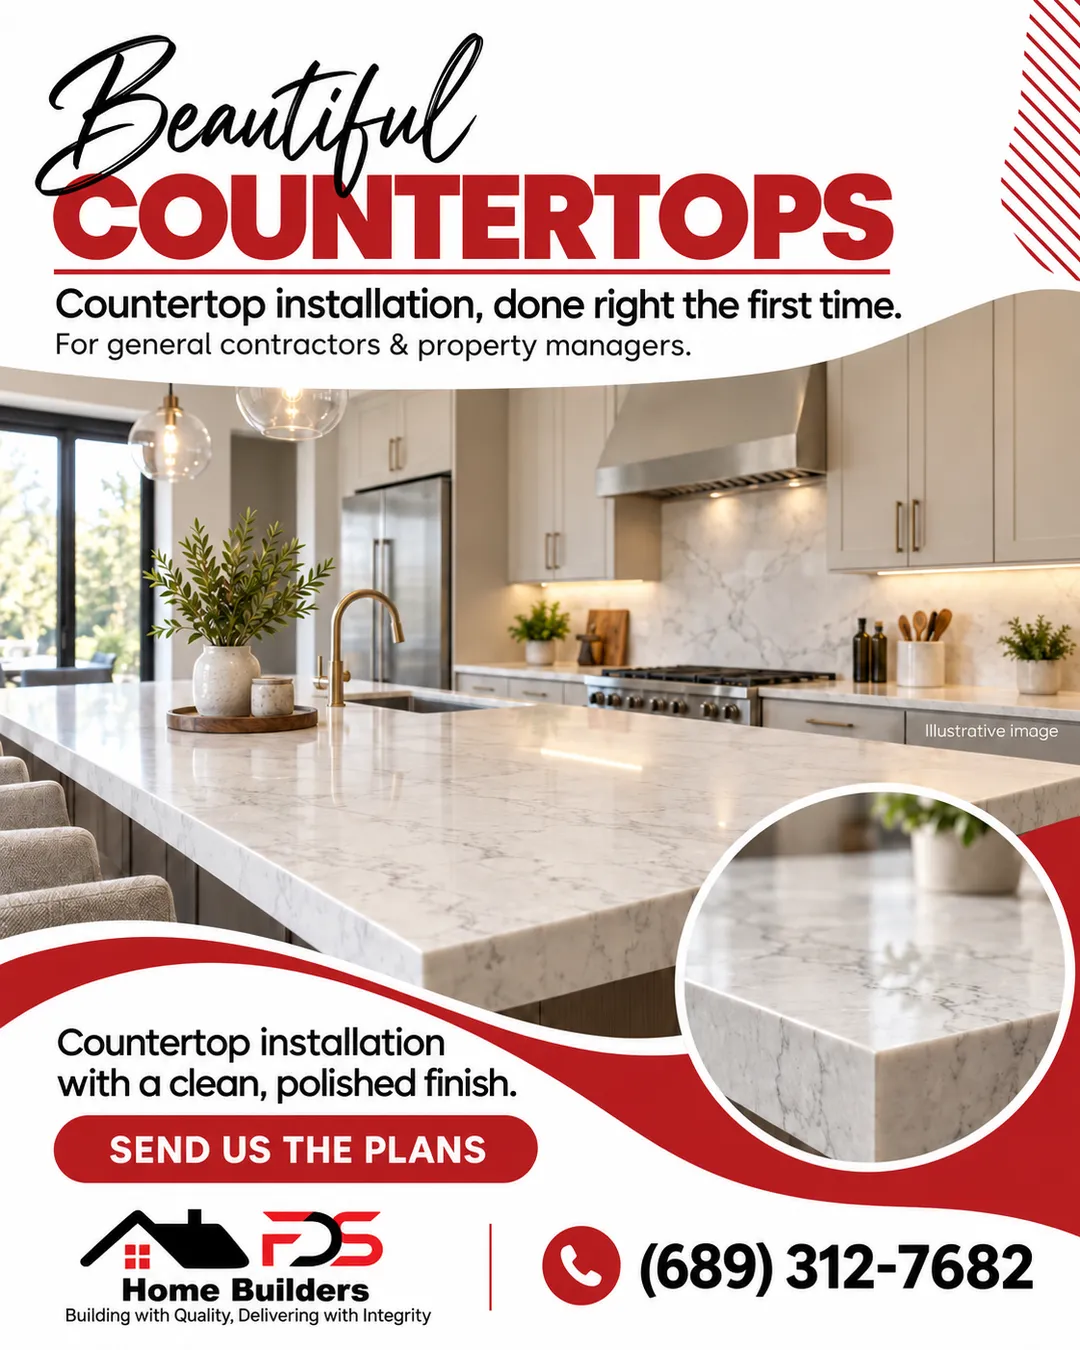 Illustrative image
Visual reference for the work we discuss. Real project photography is being prepared.
Your next interior scope